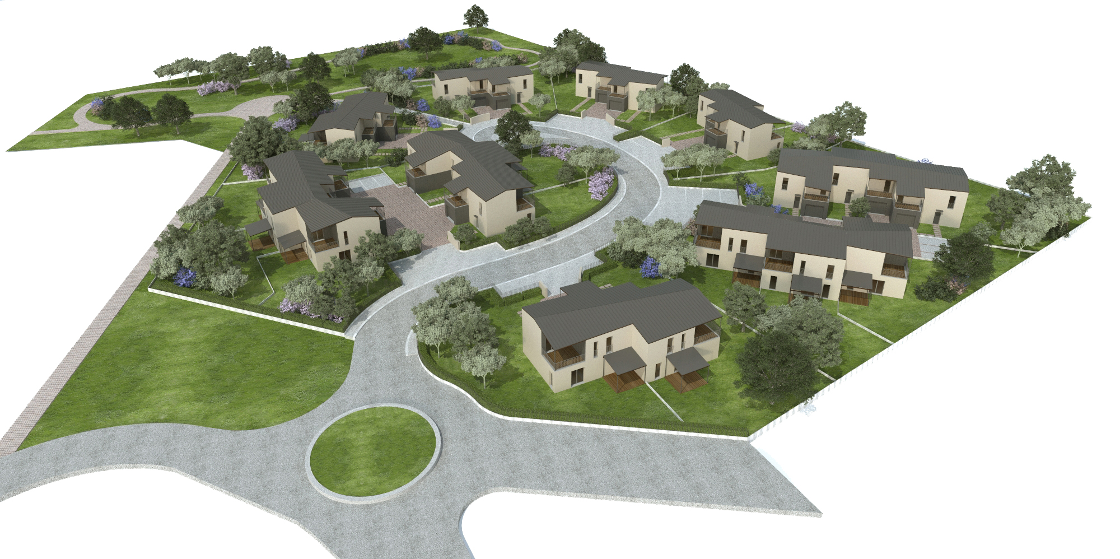
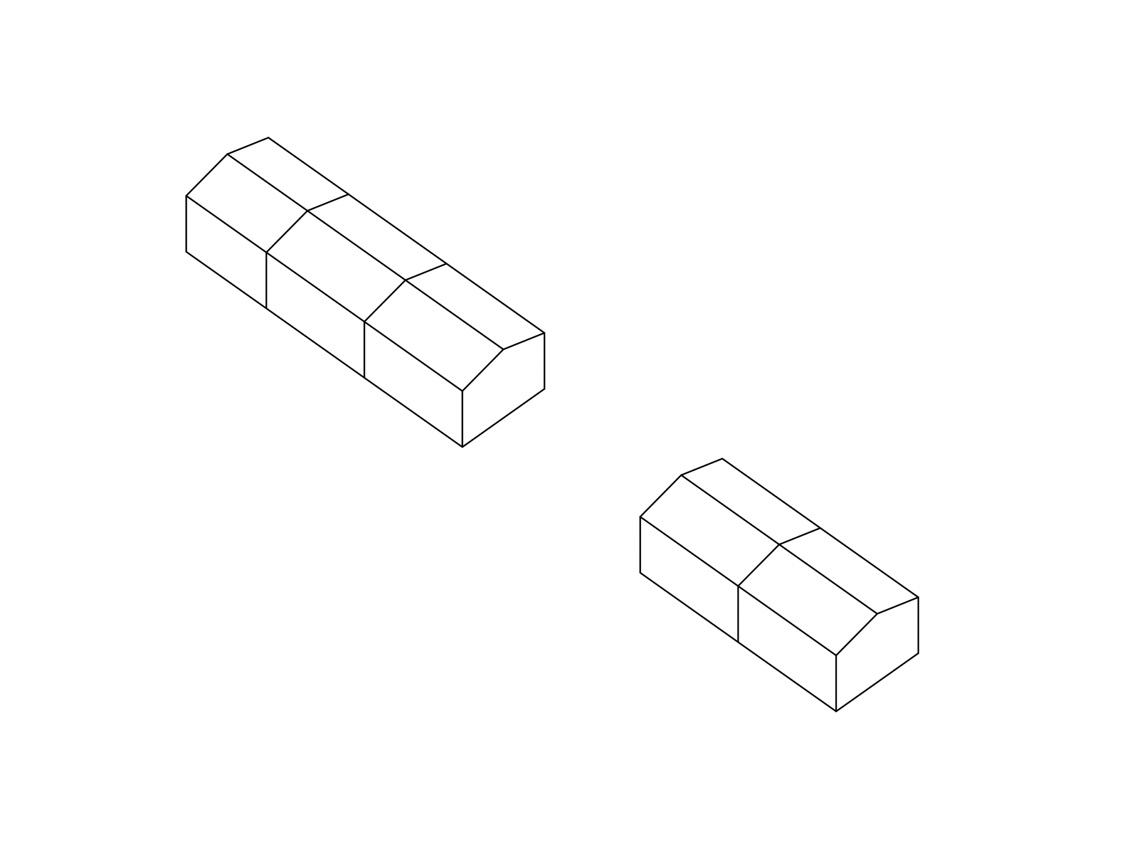
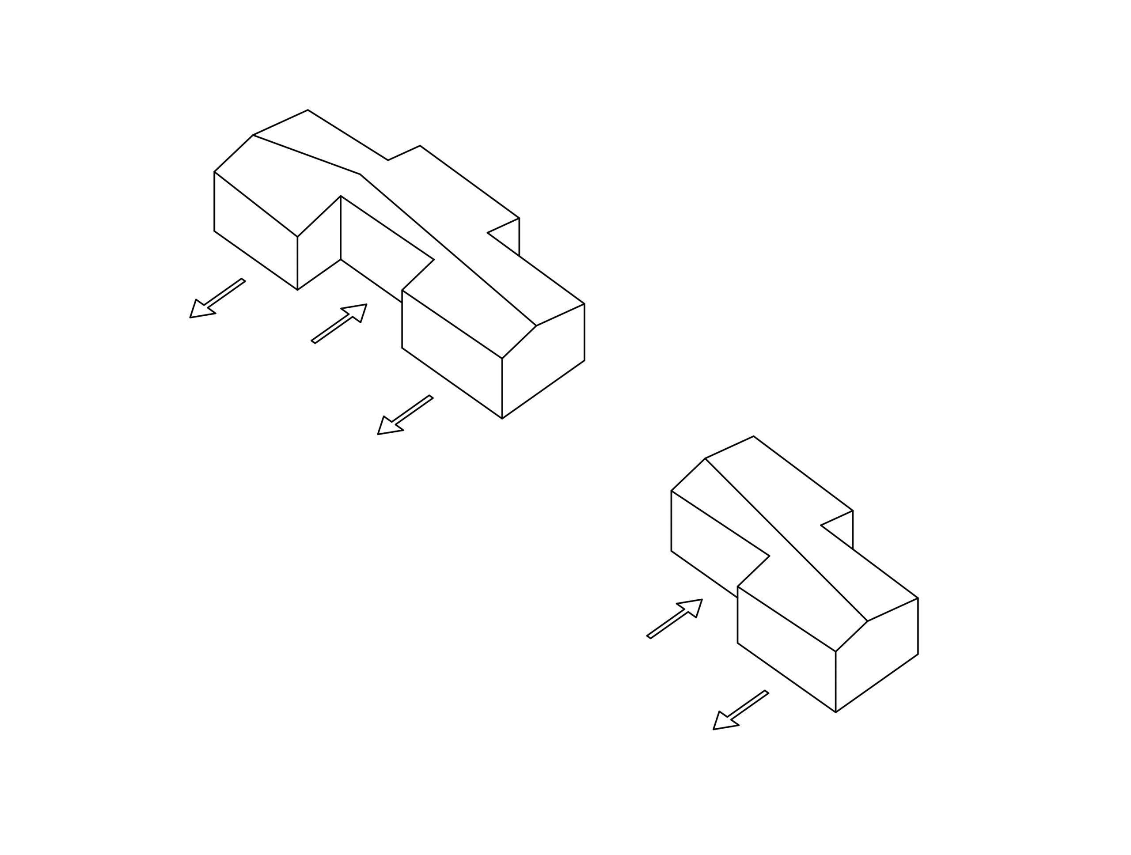
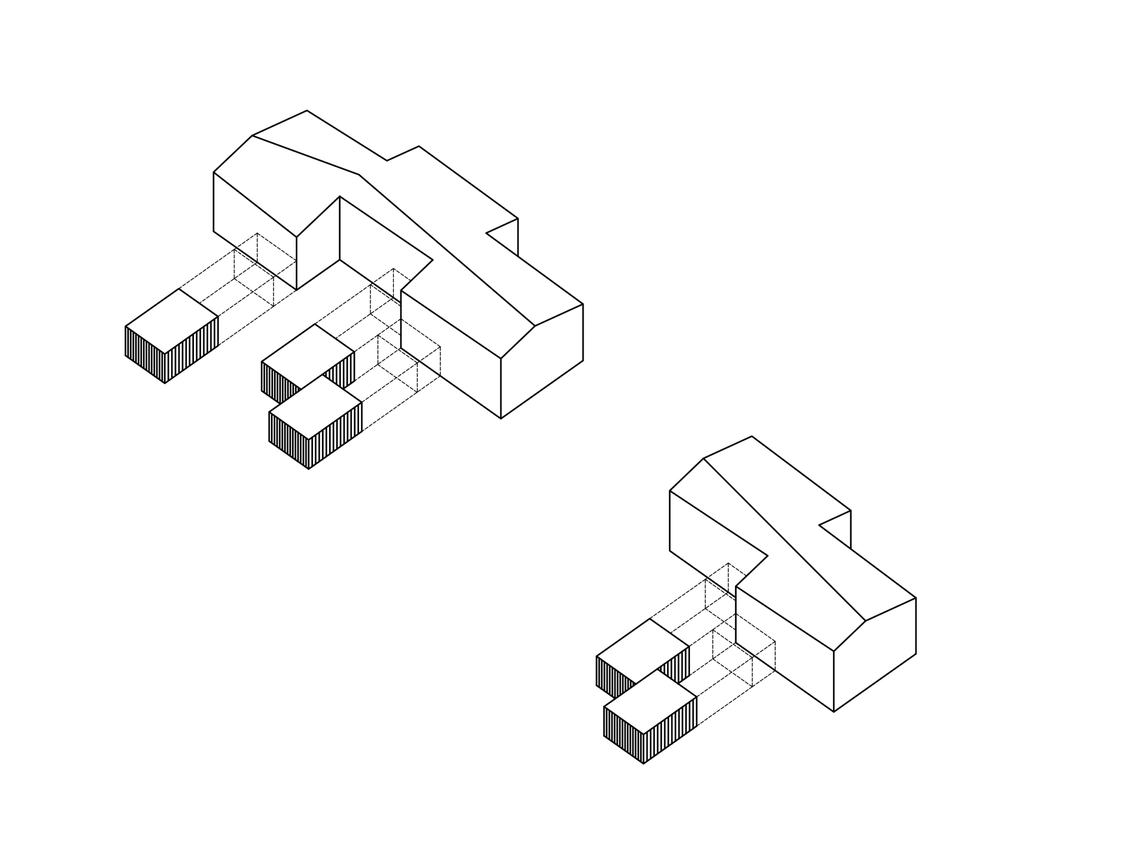
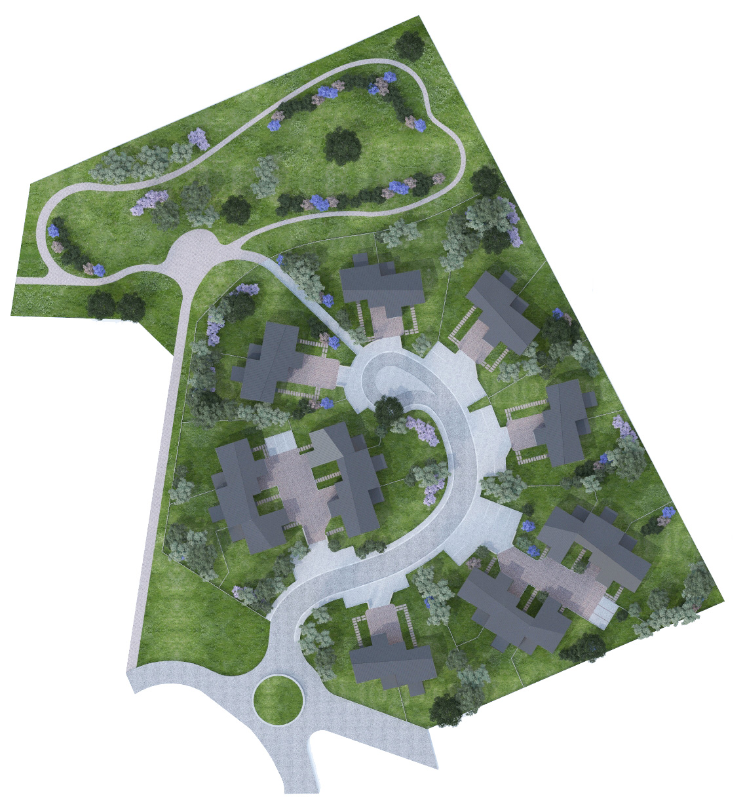
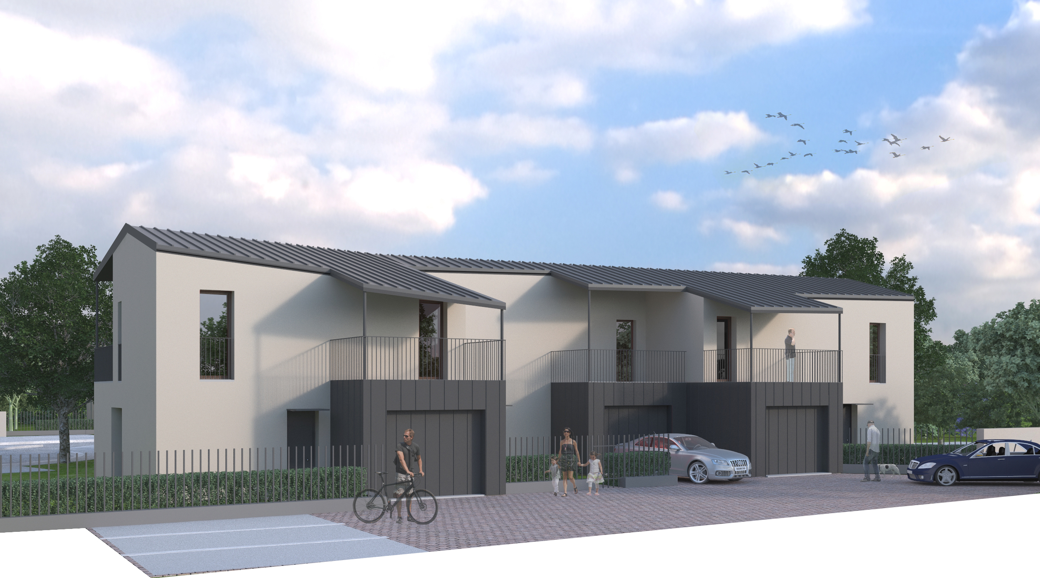
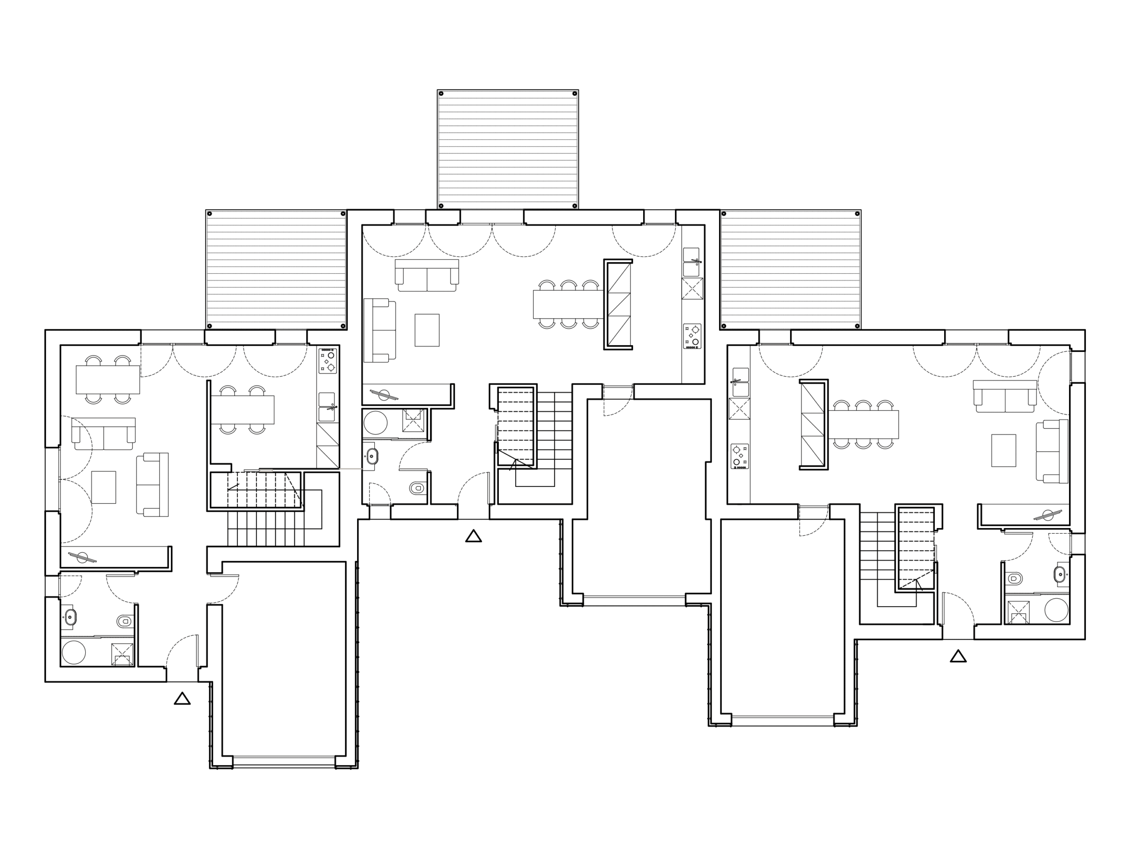
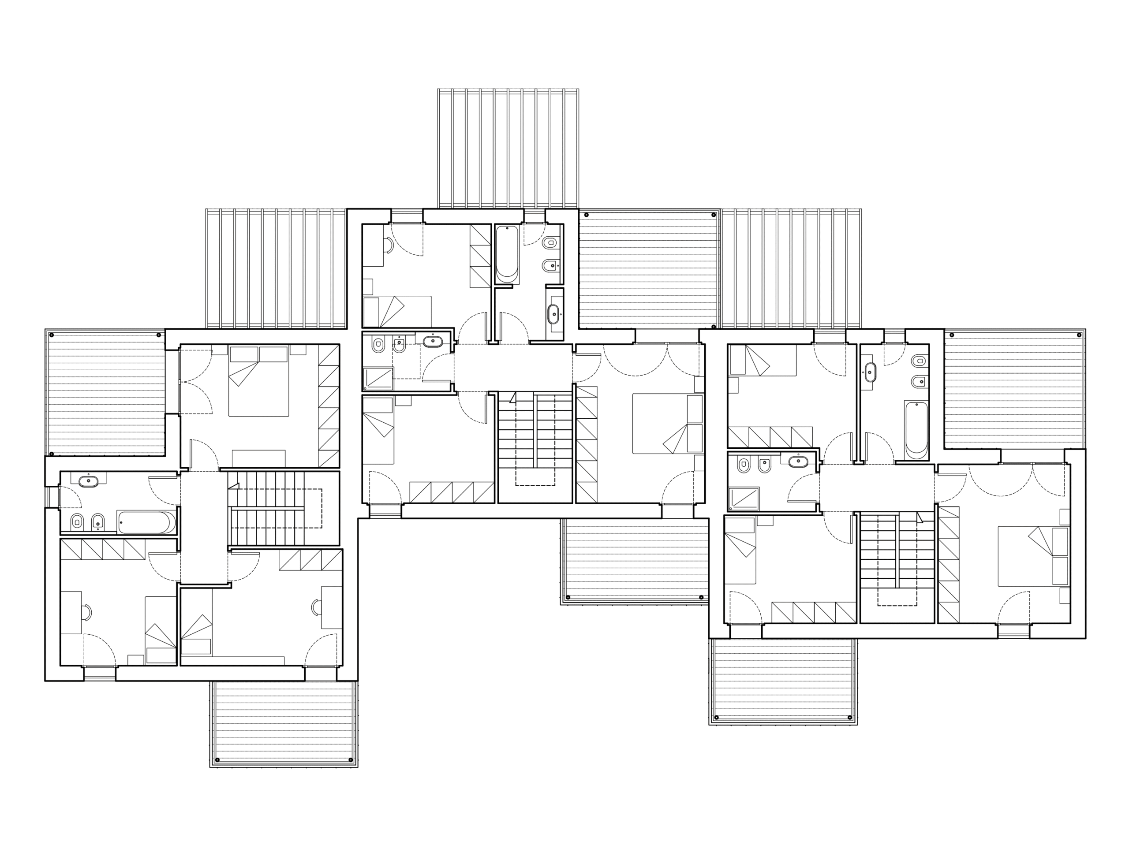
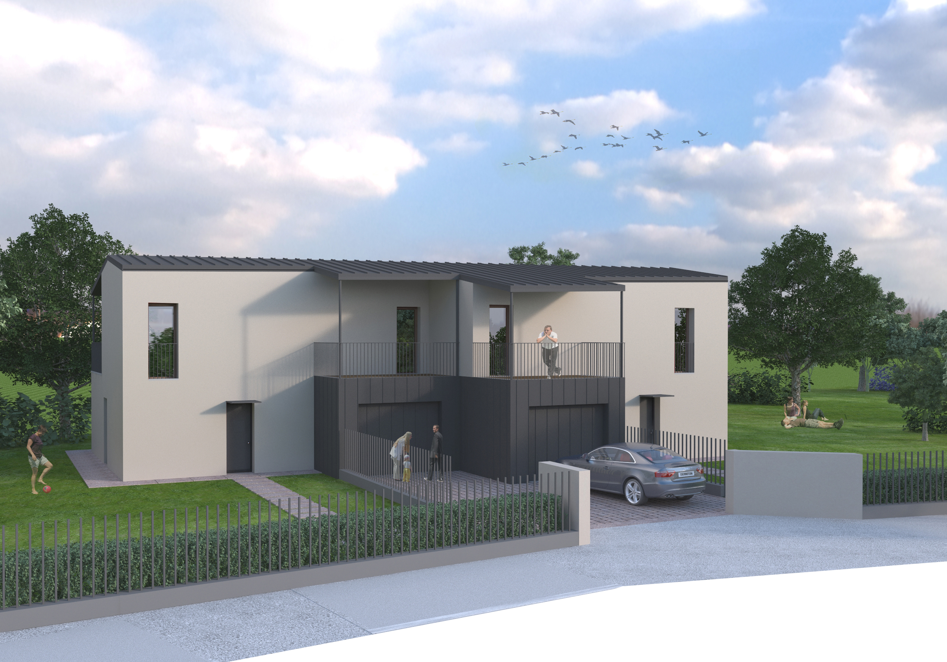
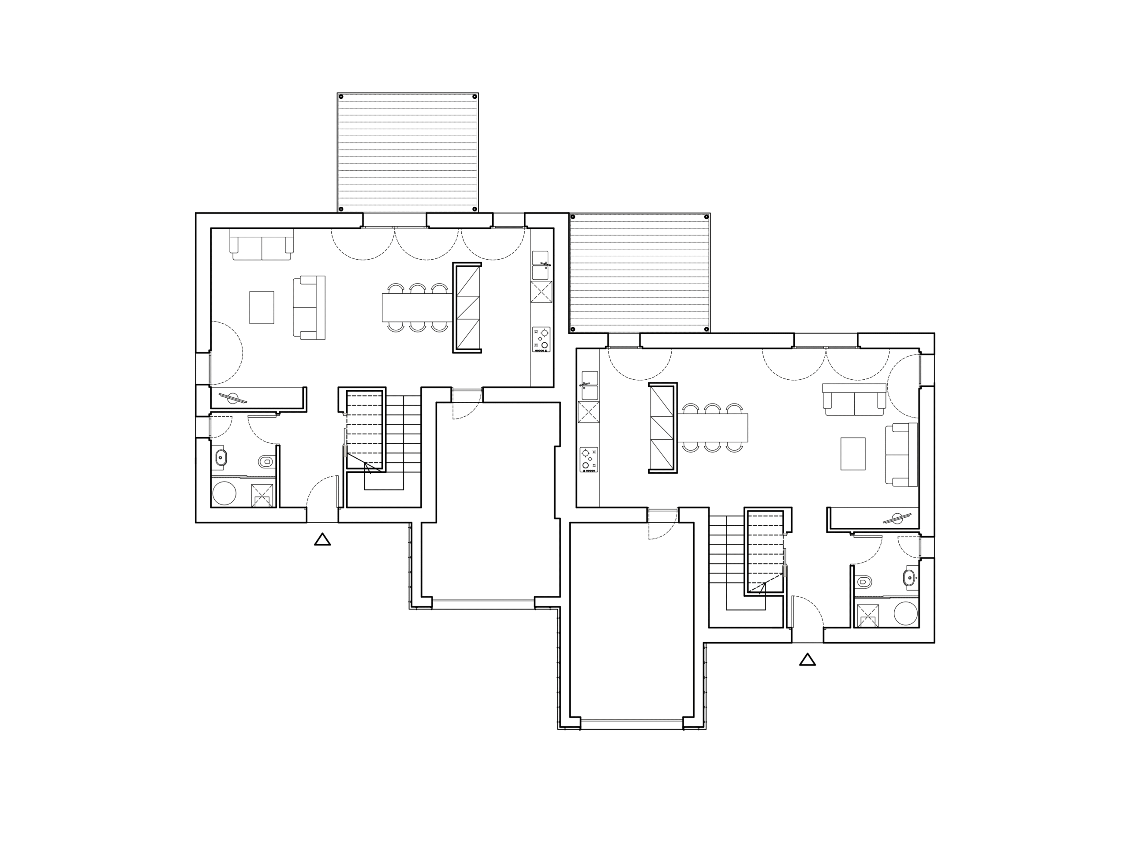
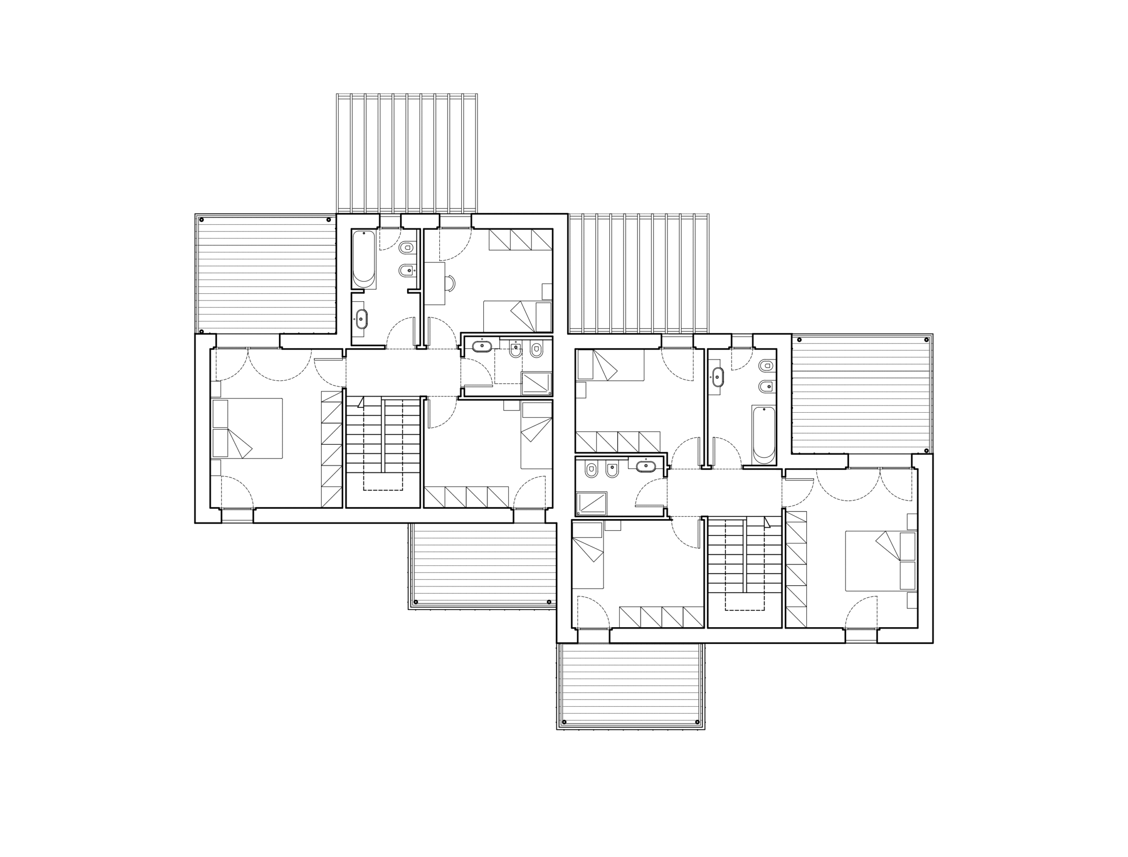
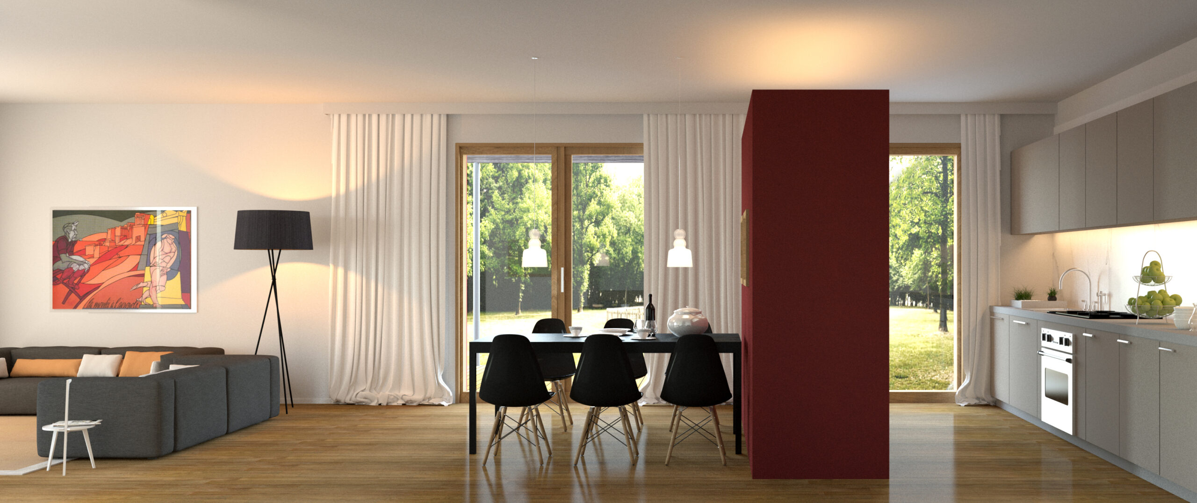
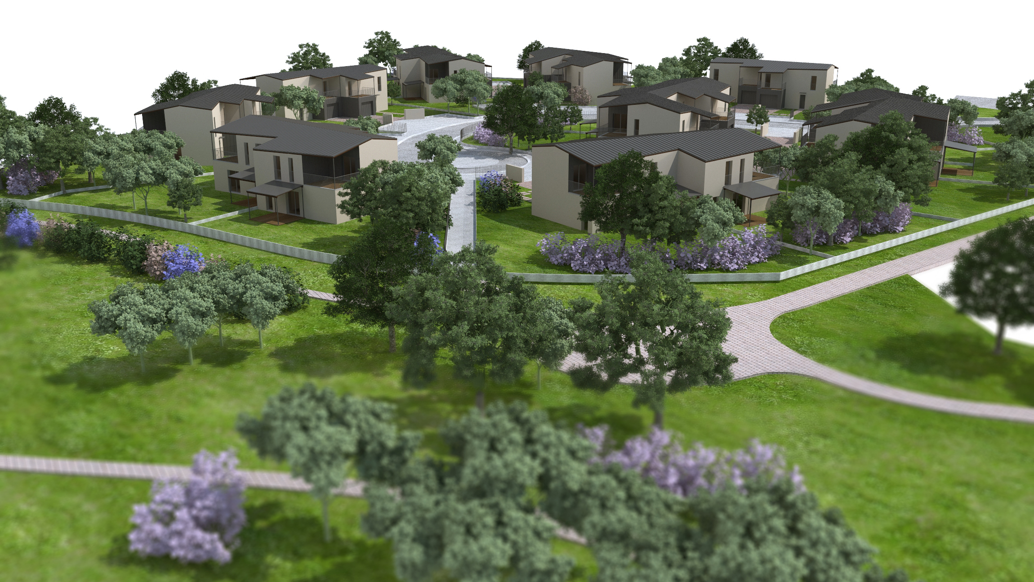
22 residential units divided in two and three-family houses, designed in the framework of a wider urban planning intervention.
The project interprets and articulates the plan prescriptions combining them with client’s commercial requests.
Architect
Studio Pietro Todeschini
Location:
Verona – Italy
Area:
12.300 sqm
Project year:
2013-14
Category:
Urban planning / Residential